
Open House Sat, Sep 26th 10:00 AM - 12:00 PM - Water Views










Address
1908 N Callaway Dr, Heber City, UT
Price
$ 1,600,000
Property Attributes
- MLS#2187341
- TypeSingle Family
- Listing Status Active
- CountyWASATCH
- CityHeber City
- AreaCharleston
- NeighborhoodCOVE ESTATES
- Zip84032
- StyleRambler/Ranch
- Year Built2007
- Taxes$ 8211
- Price$ 1,600,000
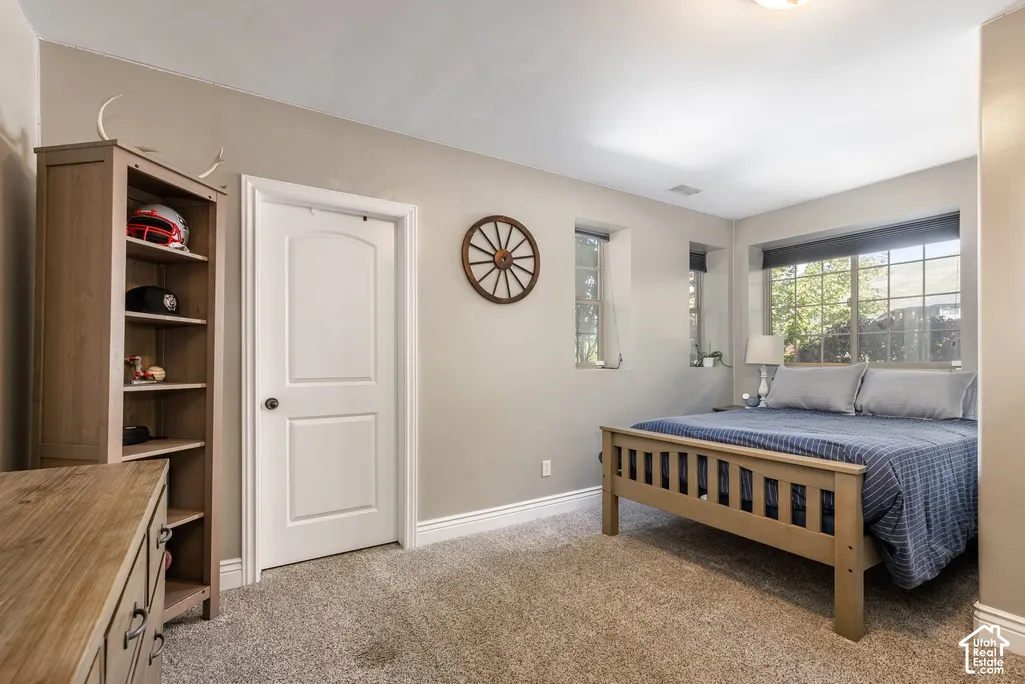
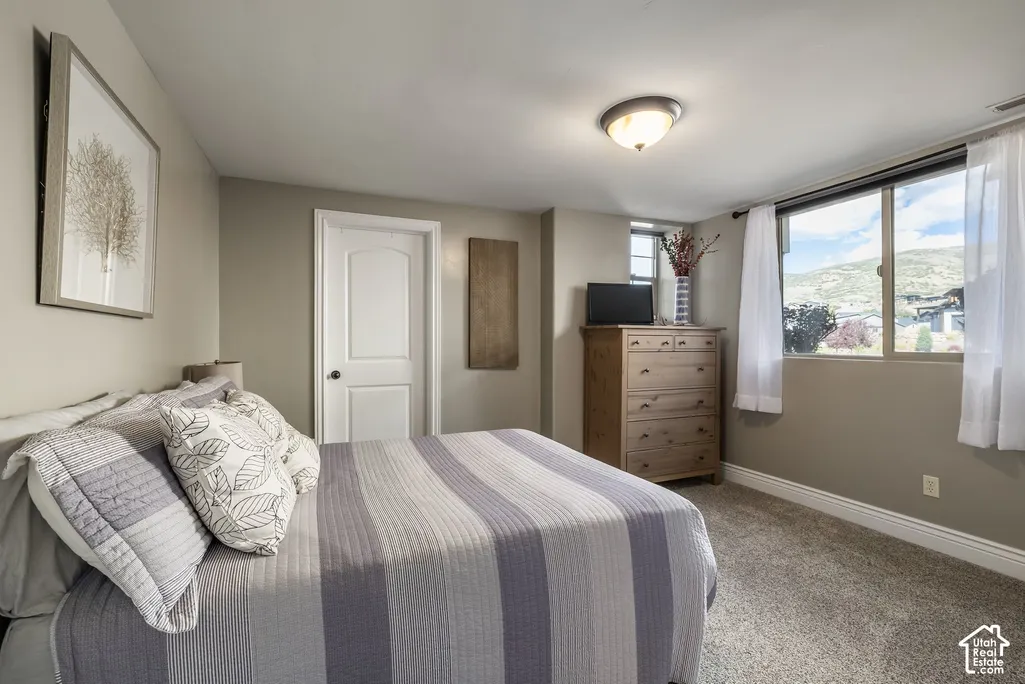
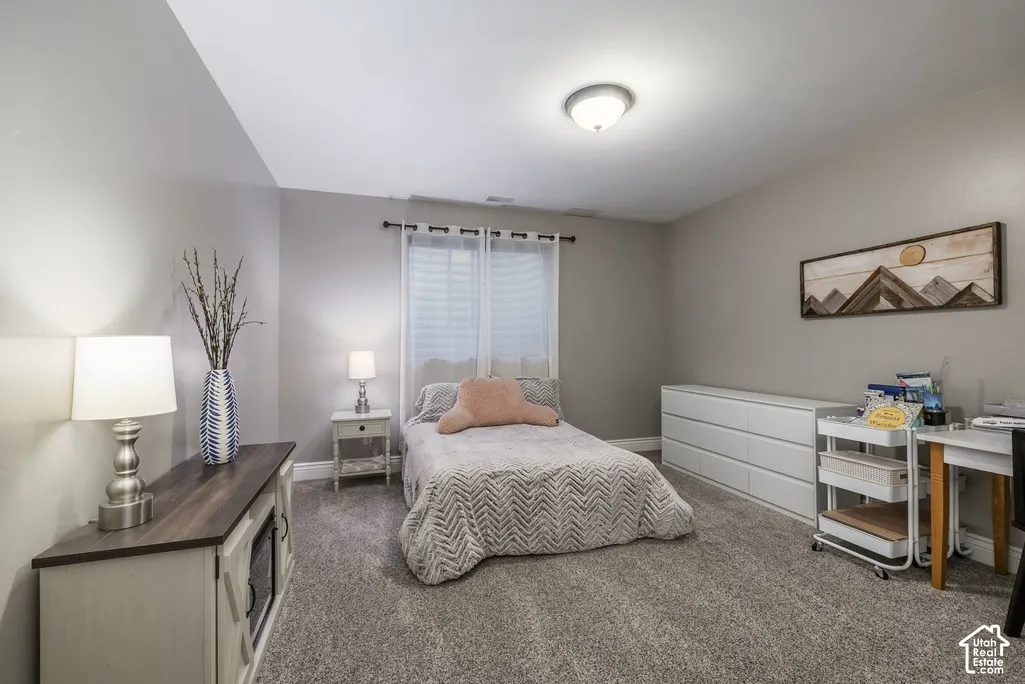
- Bedrooms7
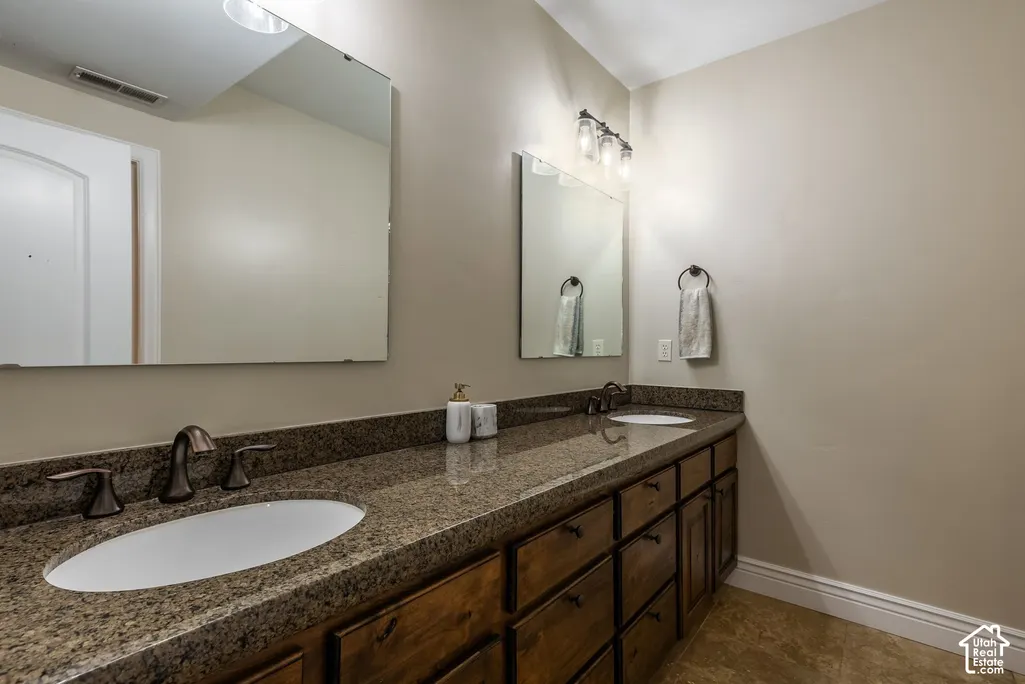
- Full Bathrooms5
- Half Bathrooms1
- Sqr Footage6155
- Lot Size0.59 Acres
Data Source:
Wasatch Front Regional MLS (WFRMLS)
Property Description
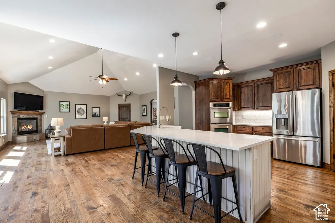
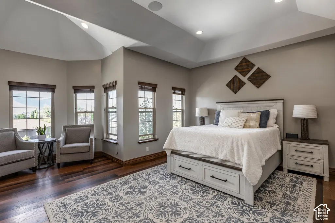
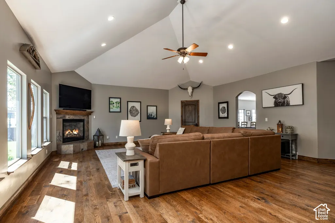
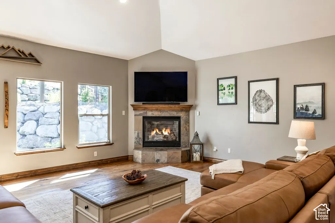
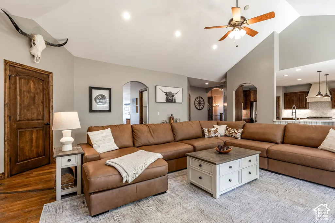
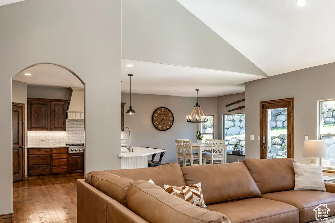
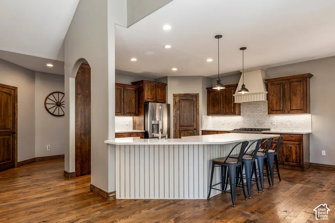
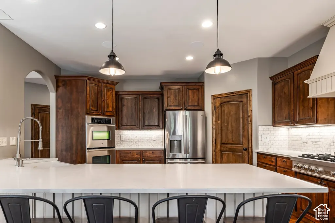
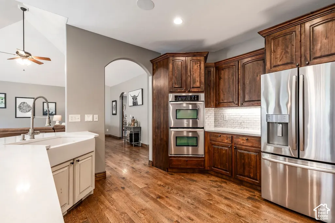
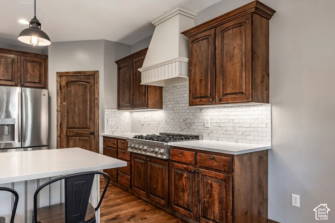
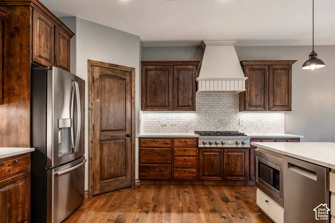
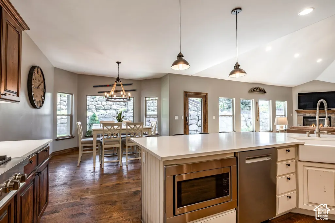
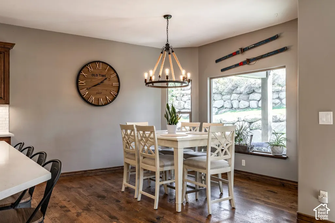
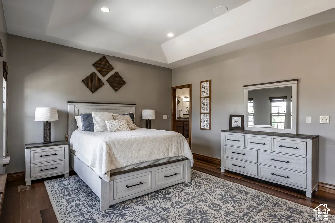
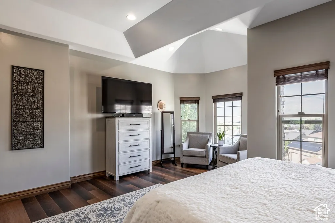
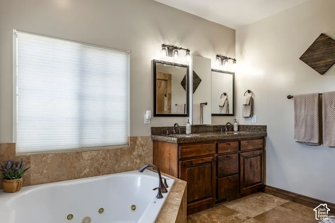
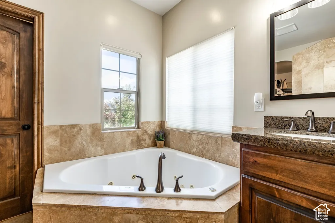
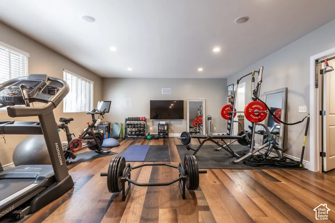
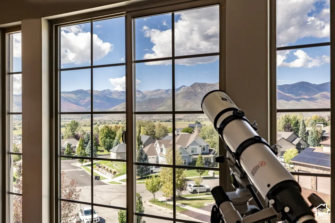
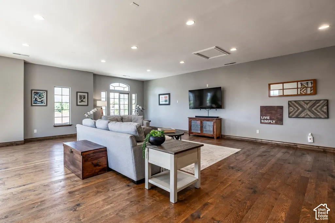
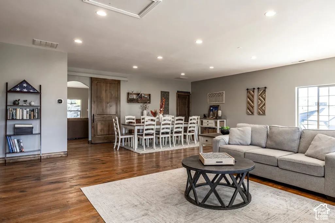
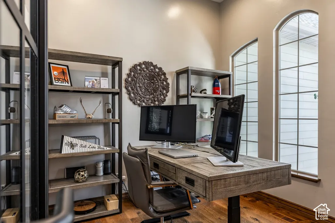
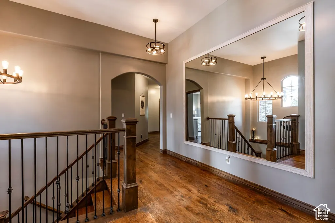
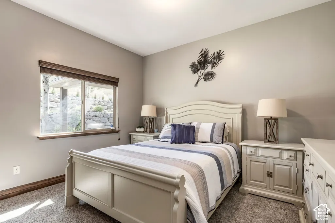
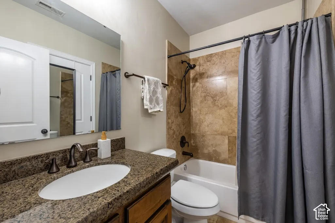
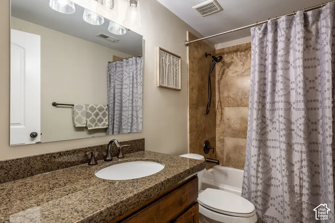
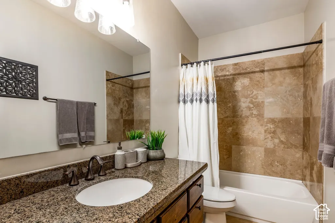
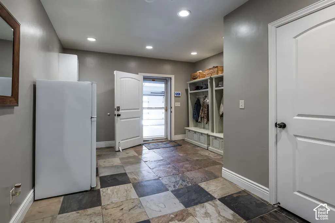
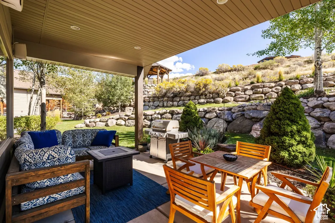
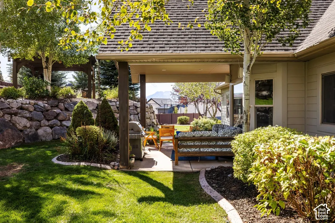
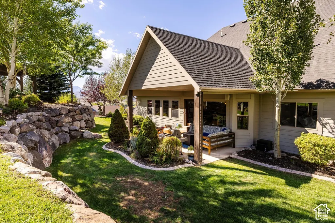
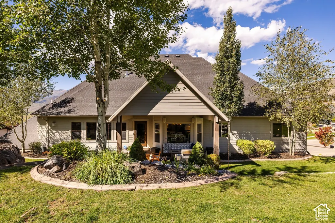
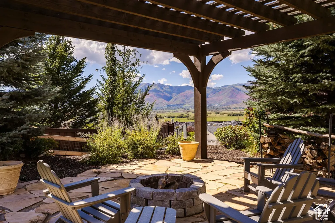
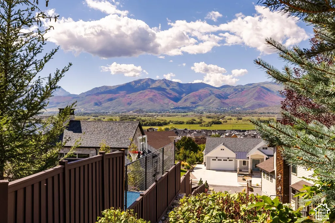
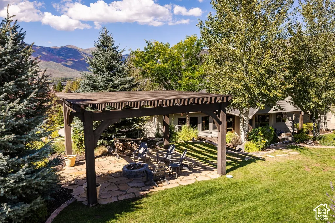
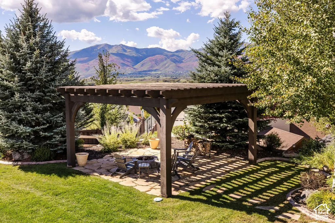
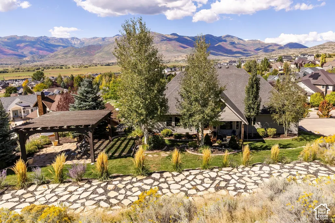
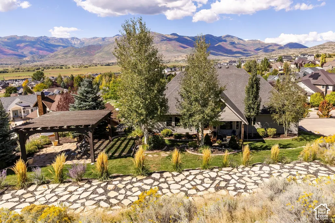
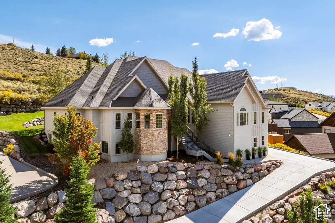
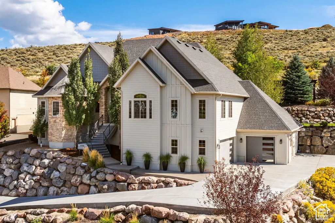
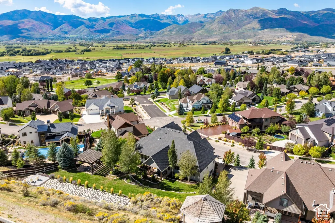
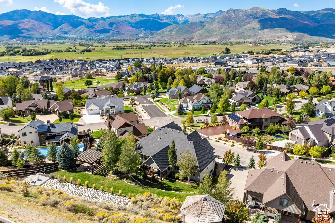
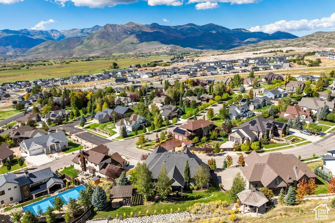
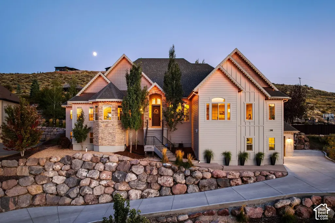
***OPEN HOUSES - Sat 9/26 1012 | Sun 9/27 111*** Perched on the hillside of coveted Callaway Drive overlooking the North Fields, Deer Valley, Wasatch Back and Mt. Timpanogos, this home commands its setting with elegance and poise. A BRAND-NEW HEATED DRIVEWAY, installed in 2026, dramatically elevate year-round mountain living-adding everyday convenience while complementing the oversized three-car garage, additional parking and abundant space for recreational gear and toys. Interior finishes are substantial and high quality, including hand-sawn oak floors, knotty alder cabinetry, solid wood trim and doors, timeless travertine and quartz, a stone fireplace and Sonos home audio. Multiple bedrooms allows for multiple home offices or dedicated rooms as options. The terraced backyard offers multiple levels of green lawn and exceptional outdoor living, including a covered patio, elevated pergola with fire pit, and a sun-drenched terrace capturing seemingly endless valley and mountain views. The lower level is already plumbed for a future kitchen, creating excellent potential for an ADU, guest quarters or secondary living space. Exterior architectural lighting completes the package, beautifully showcasing the home after sunset. Live above the rest at 1908 Callaway Dr.
| Elementary School | Middle School | High School |
|---|---|---|
| J R Smith Elementary School | Timpanogos Middle | Wasatch High School |
| Price History | |
|---|---|
| 9/24/2026 | Listed $1,600,000 |
General Features
| Living Area | 6155.0 |
|---|---|
| Sewer | Sewer: Connected,Sewer: Public |
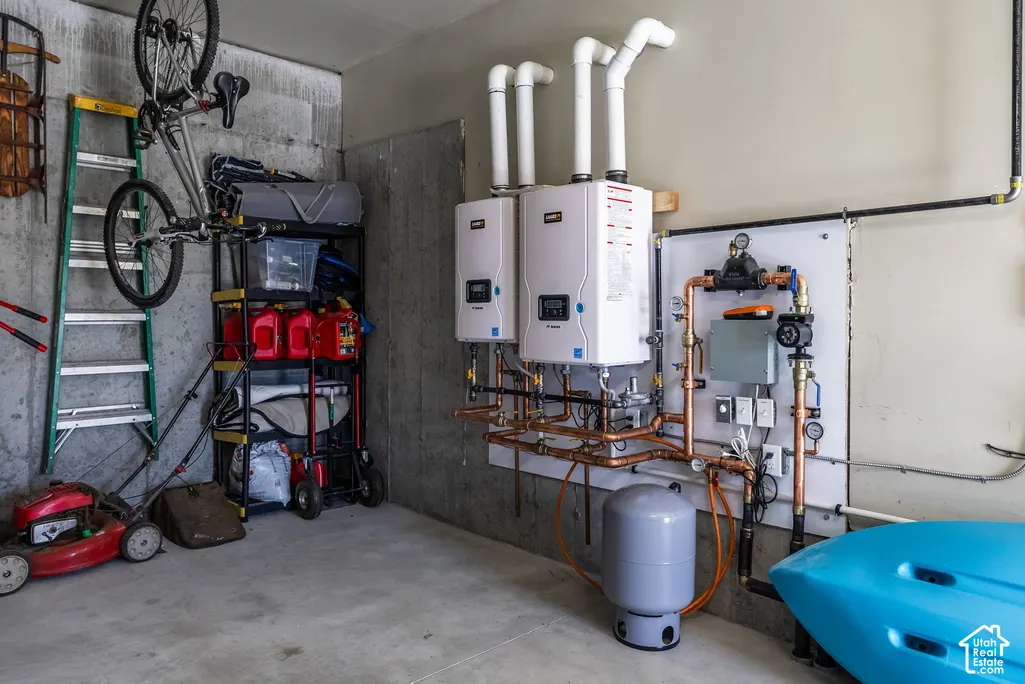
| Heating | Forced Air,Gas: Central,>= 95% efficiency |
| Cooling | Central Air |
| Utilities | Natural Gas Connected,Electricity Connected,Sewer Connected,Sewer: Public,Water Connected |
| Roof | Asphalt |
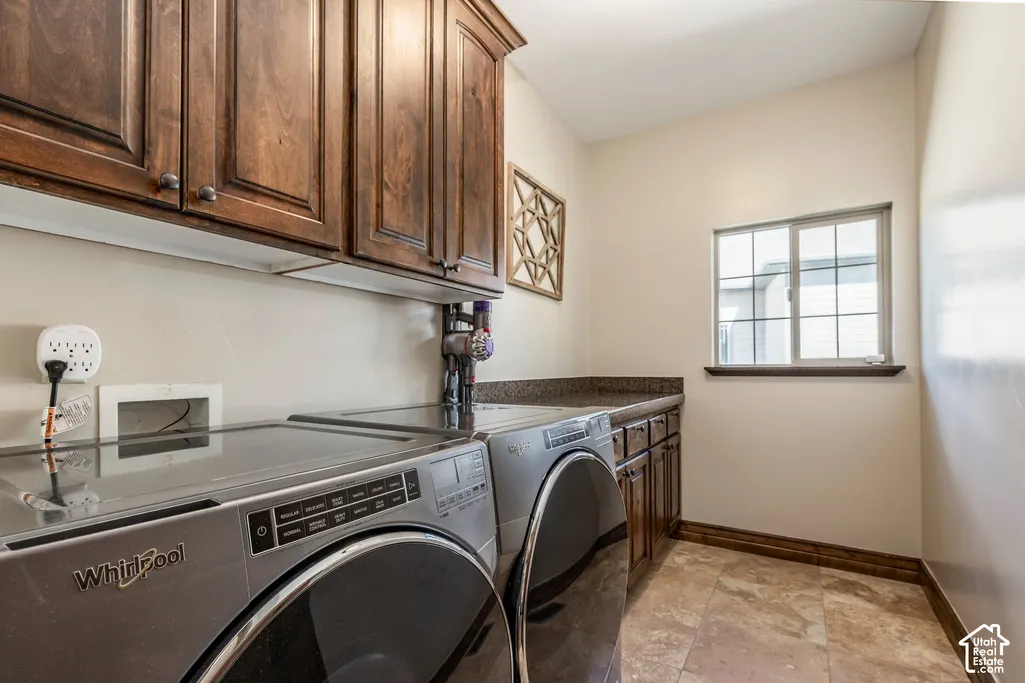
| Appliances | Dryer,Refrigerator,Washer |
| Zoning | Single-Family |
| Garage Spaces | 3.0 |
| Patio/Porch Features | Covered |
| Architectural Style | Rambler/Ranch |
| Construction Materials | Clapboard/Masonite,Stone,Stucco |
| Year Built | 2007 |
| View | Lake,Mountain(s),Valley |
| Stories Count | 2 |
| Topography | Curb & Gutter,Road: Paved,Sidewalks,Sprinkler: Auto-Full,Terrain: Grad Slope,Terrain: Mountain,View: Lake,View: Mountain,View: Valley,Drip Irrigation: Auto-Full |
| Property Subtype | Single Family Residence |
| Current Use | Single Family |
| County | Wasatch |
| New Construction | No |
| Property Type | Residential |
| HOA | No |
| Attached Garage | Yes |
| Subdivision Name | COVE ESTATES |
| Facing Direction | Northwest |
| Garage Y/N | Yes |
| Total Rooms | 23 |
| Full Baths | 5 |
| Status | Active |
| High School | Wasatch |
| City | Heber City |
| Senior Community Y/N | No |
| High School District | Wasatch |
| Zoning Description | R-1 |
| Open Parking Spaces | 6.0 |
| MLS Area | Charleston; Heber |
| Lot Size Units | Acres |
| Lot Size Square Feet | 25700.4 |
| Carport Y/N | No |
| Listing Terms | Cash,Conventional,FHA,VA Loan |
| Elementary School | J R Smith |
| Property Attached Y/N | No |
| Tax Annual Amount | 8211.0 |
| Home Warranty Y/N | No |
| Middle/Junior High School | Timpanogos Middle |
| Property Condition | Blt./Standing |
| Lease Considered Y/N | No |
| Virtual Tour | https://u.listvt.com/mls/267008386 |
| Living Area Units | Square Feet |
| Standard Status | Active |
| Middle/Junior School District | Wasatch |
| Elementary School District | Wasatch |
| Virtual Tour | https://visualize.summitsothebysrealty.com/1908callawaydrive |
| PostalCity | Heber City |
| ADU | No |
Interior Features
| Interior Amenities | Bath: Primary,Bath: Sep. Tub/Shower,Central Vacuum,Closet: Walk-In,Den/Office,Disposal,Gas Log,Great Room,Jetted Tub,Oven: Double,Oven: Wall,Range: Countertop,Range: Gas,Vaulted Ceilings,Granite Coun |
|---|---|
| Basement | None,Daylight,Full,Walk-Out Access |
| Flooring | Carpet,Hardwood,Tile |
| Total Fireplaces | 1 |
| Air Conditioning Y/N | Yes |
| Heating Y/N | Yes |
| Window Features | Blinds |
| Fireplace Y/N | Yes |
| Above Grade Finished Area | 3516.0 |
| Half Baths | 1 |
| Laundry Features | Electric Dryer Hookup |
| Total Bedrooms | 7 |
| Main Level Bedrooms | 3 |
| Total Baths | 6 |
| 1/2 Baths | 1 |
| Basement Finished | 100 |
Exterior Features
| Exterior Amenities | Basement Entrance,Bay Box Windows,Double Pane Windows,Entry (Foyer),Lighting,Patio: Covered |
|---|---|
| Vegetation | Landscaping: Full,Mature Trees,Pines,Terraced Yard |
| Parking Features | Rv Parking,Attached,Extra Width,Opener,Extra Length |
| Lot Features | Curb & Gutter,Road: Paved,Sidewalks,Sprinkler: Auto-Full,Terrain: Grad Slope,Terrain: Mountain,View: Lake,View: Mountain,View: Valley,Drip Irrigation: Auto-Full |
| Water Source | Culinary,Irrigation |
| Total Parking | 9.0 |
| Inclusions | Dryer,Refrigerator,Washer |
| Lot Size Area | 0.59 |
| Spa | No |
| Building Area Total | 6155.0 |
| Lot Dimensions | 0.0x0.0x0.0 |
| Lot Size Acres | 0.59 |
| Frontage Length | 0.0 |
| Private Pool | No |
| Waterfront Y/N | No |
| Covered Spaces | 3.0 |
| RV Parking Dimensions | 25.00 |
| Horse Y/N | No |
Amenities
- Foreclosure
- Views
- Short Sale
- New Construction
- Adult 55+
- Lease To Own
- No HOA Fees
- Furnished
- Primary On Main
- Air Conditioning
- Seller Finance
- Green
- Fixer Upper
- Horse
- Golf
- Fireplace
- Deck
- Garage
- Basement
- Pool
Property vs Single Family Average in 84032
Price
Taxes
Year Built
 Wasatch Front Regional MLS - Salt Lake Board of REALTORS® All information deemed reliable but not guaranteed. All properties are subject to prior sale, change or withdrawal. Neither listing broker(s) or information provider(s) shall be responsible for any typographical errors, misinformation, misprints and shall be held totally harmless. Listing(s) information is provided for consumer's personal, non-commercial use and may not be used for any purpose other than to identify prospective properties
